Consultation
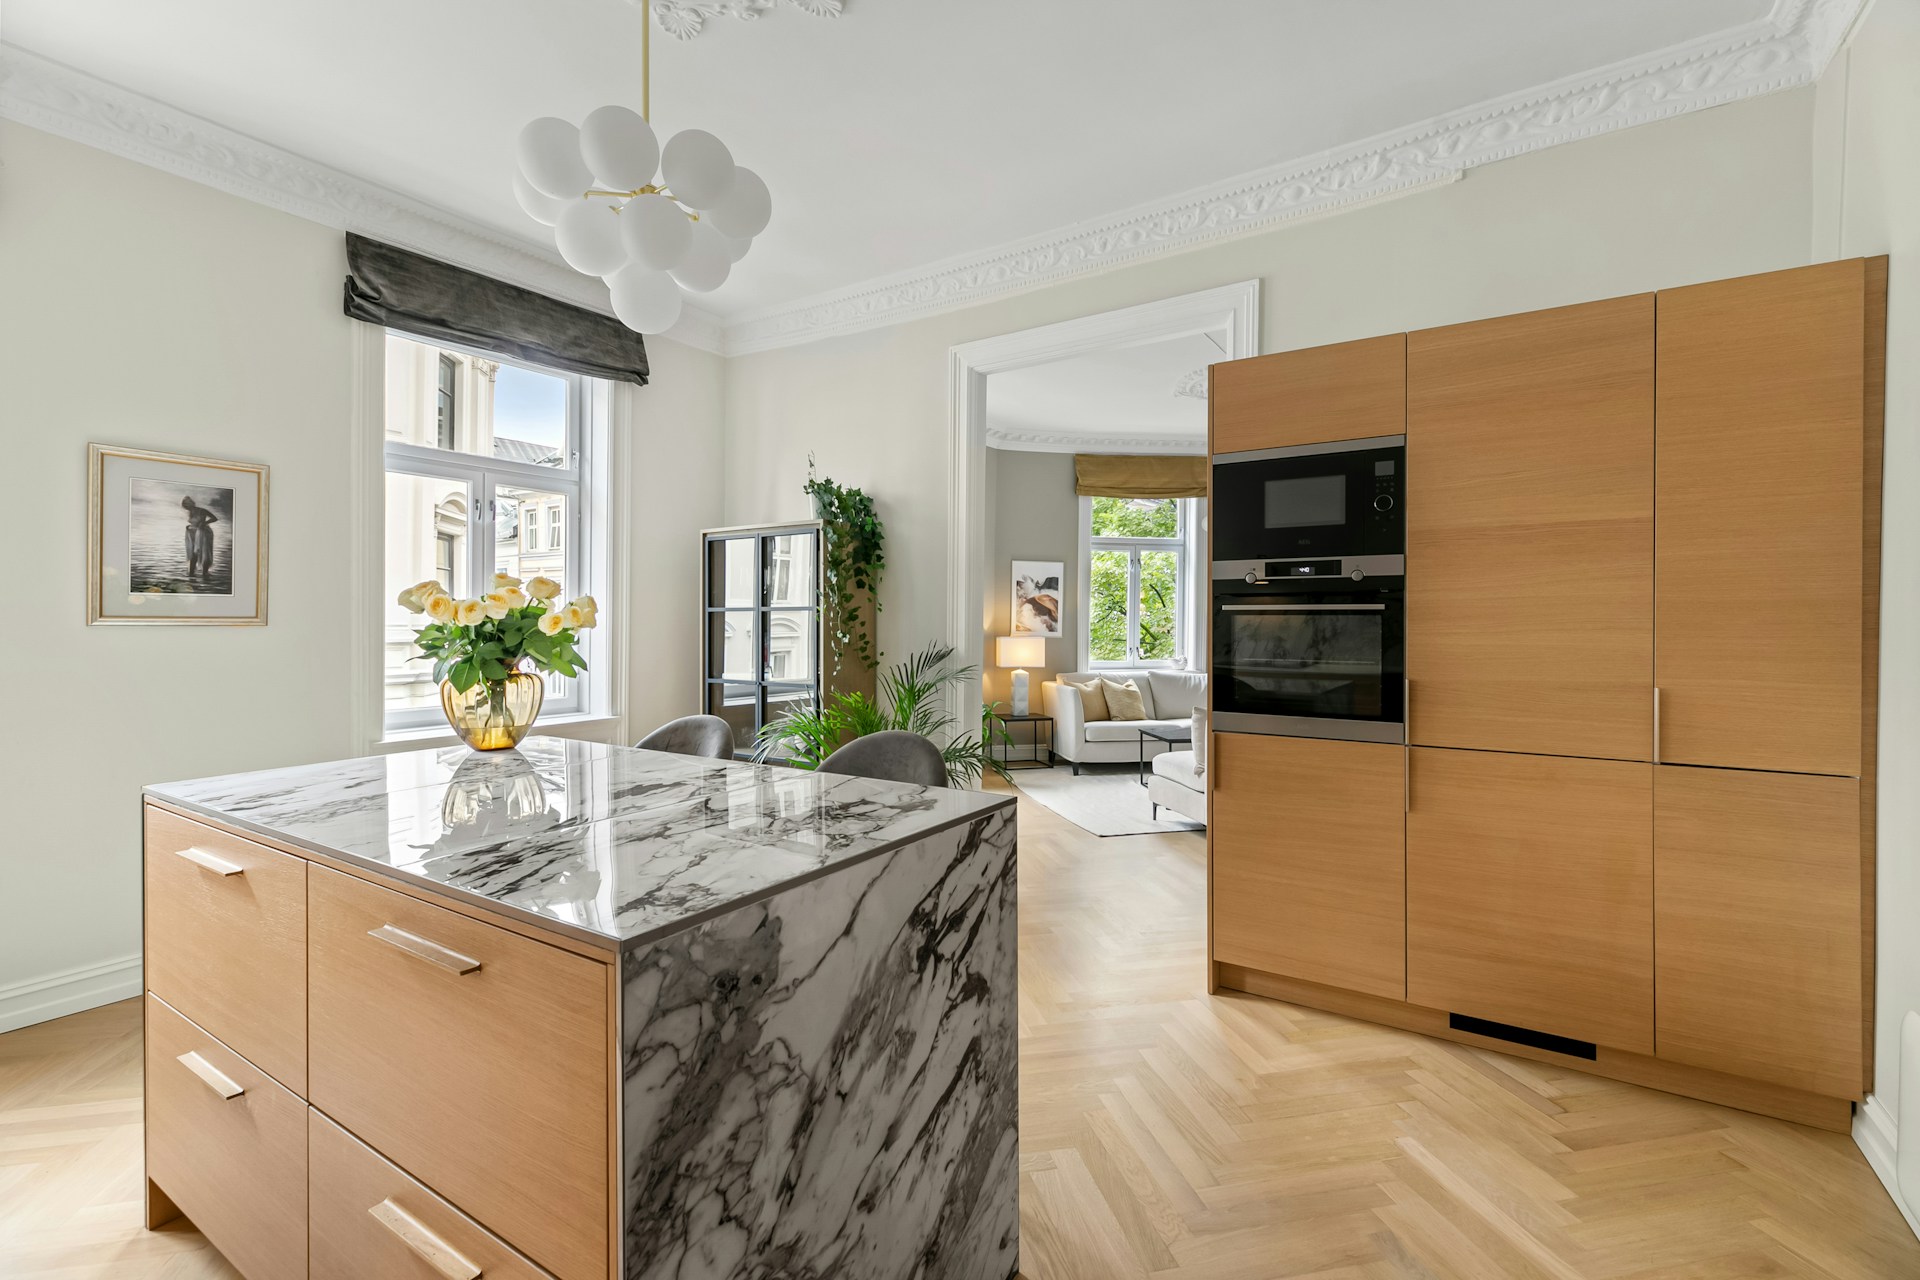
It begins with listening. How you live, what you love, and what your home could become.
CONSIDERED DESIGN. EVERYDAY LIVING.
Beautiful spaces, thoughtfully designed.
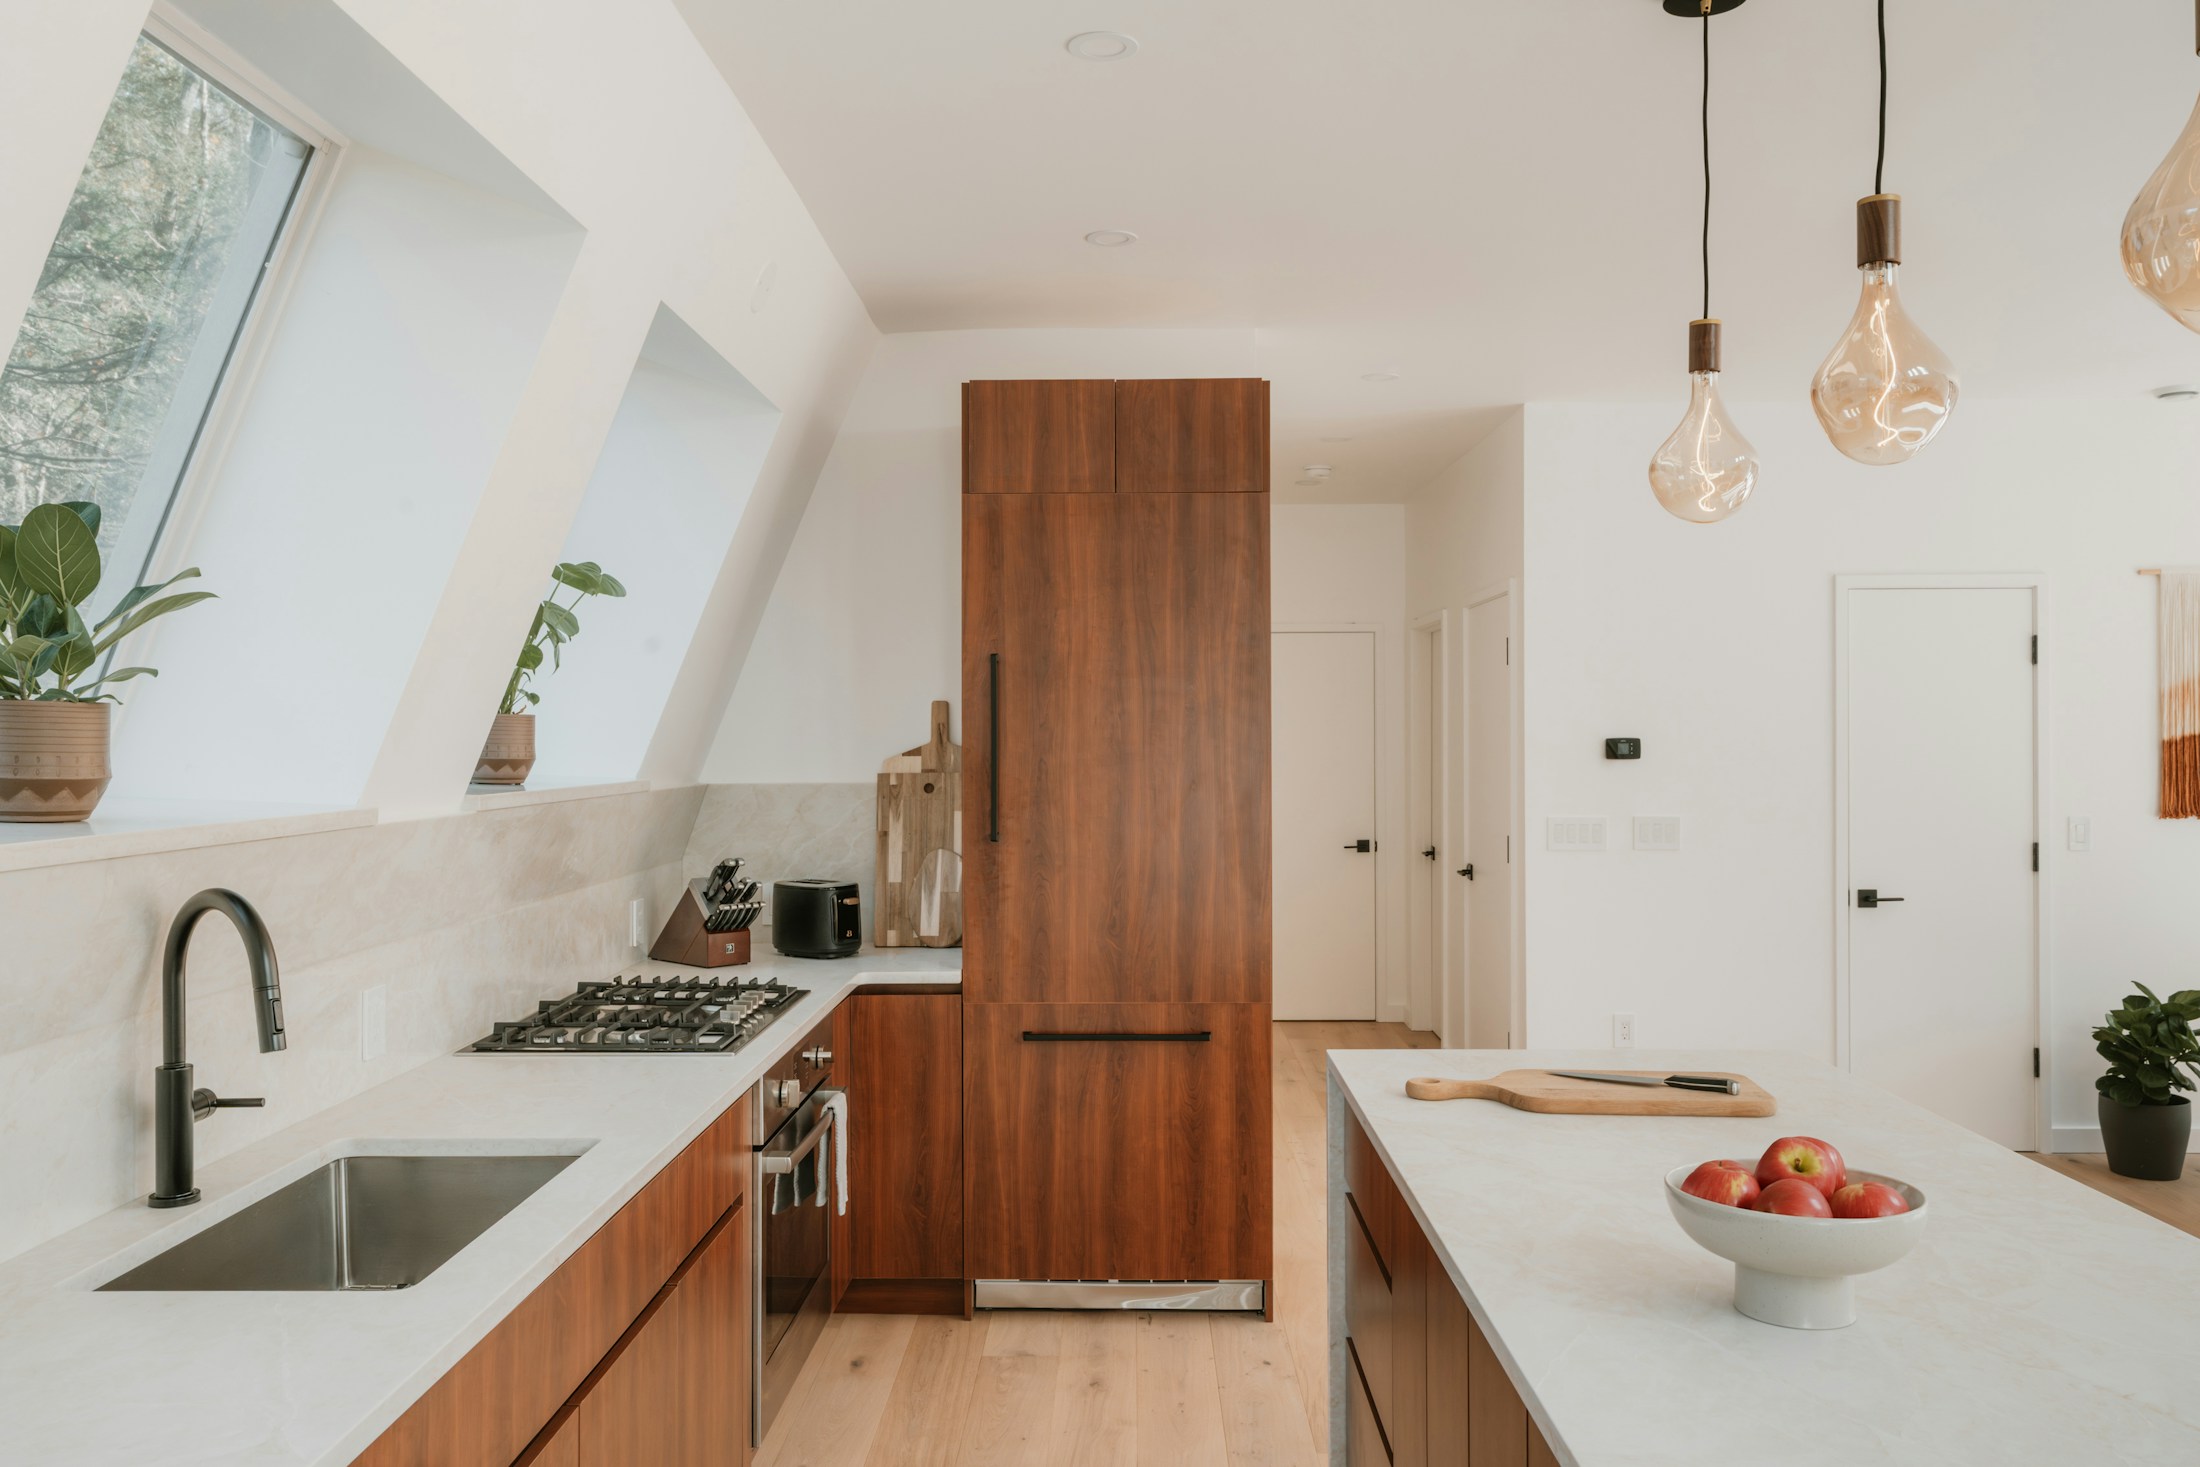
Bespoke kitchens & considered interiors.
Designed around the way you live.
THE ATELIER PERSPECTIVE
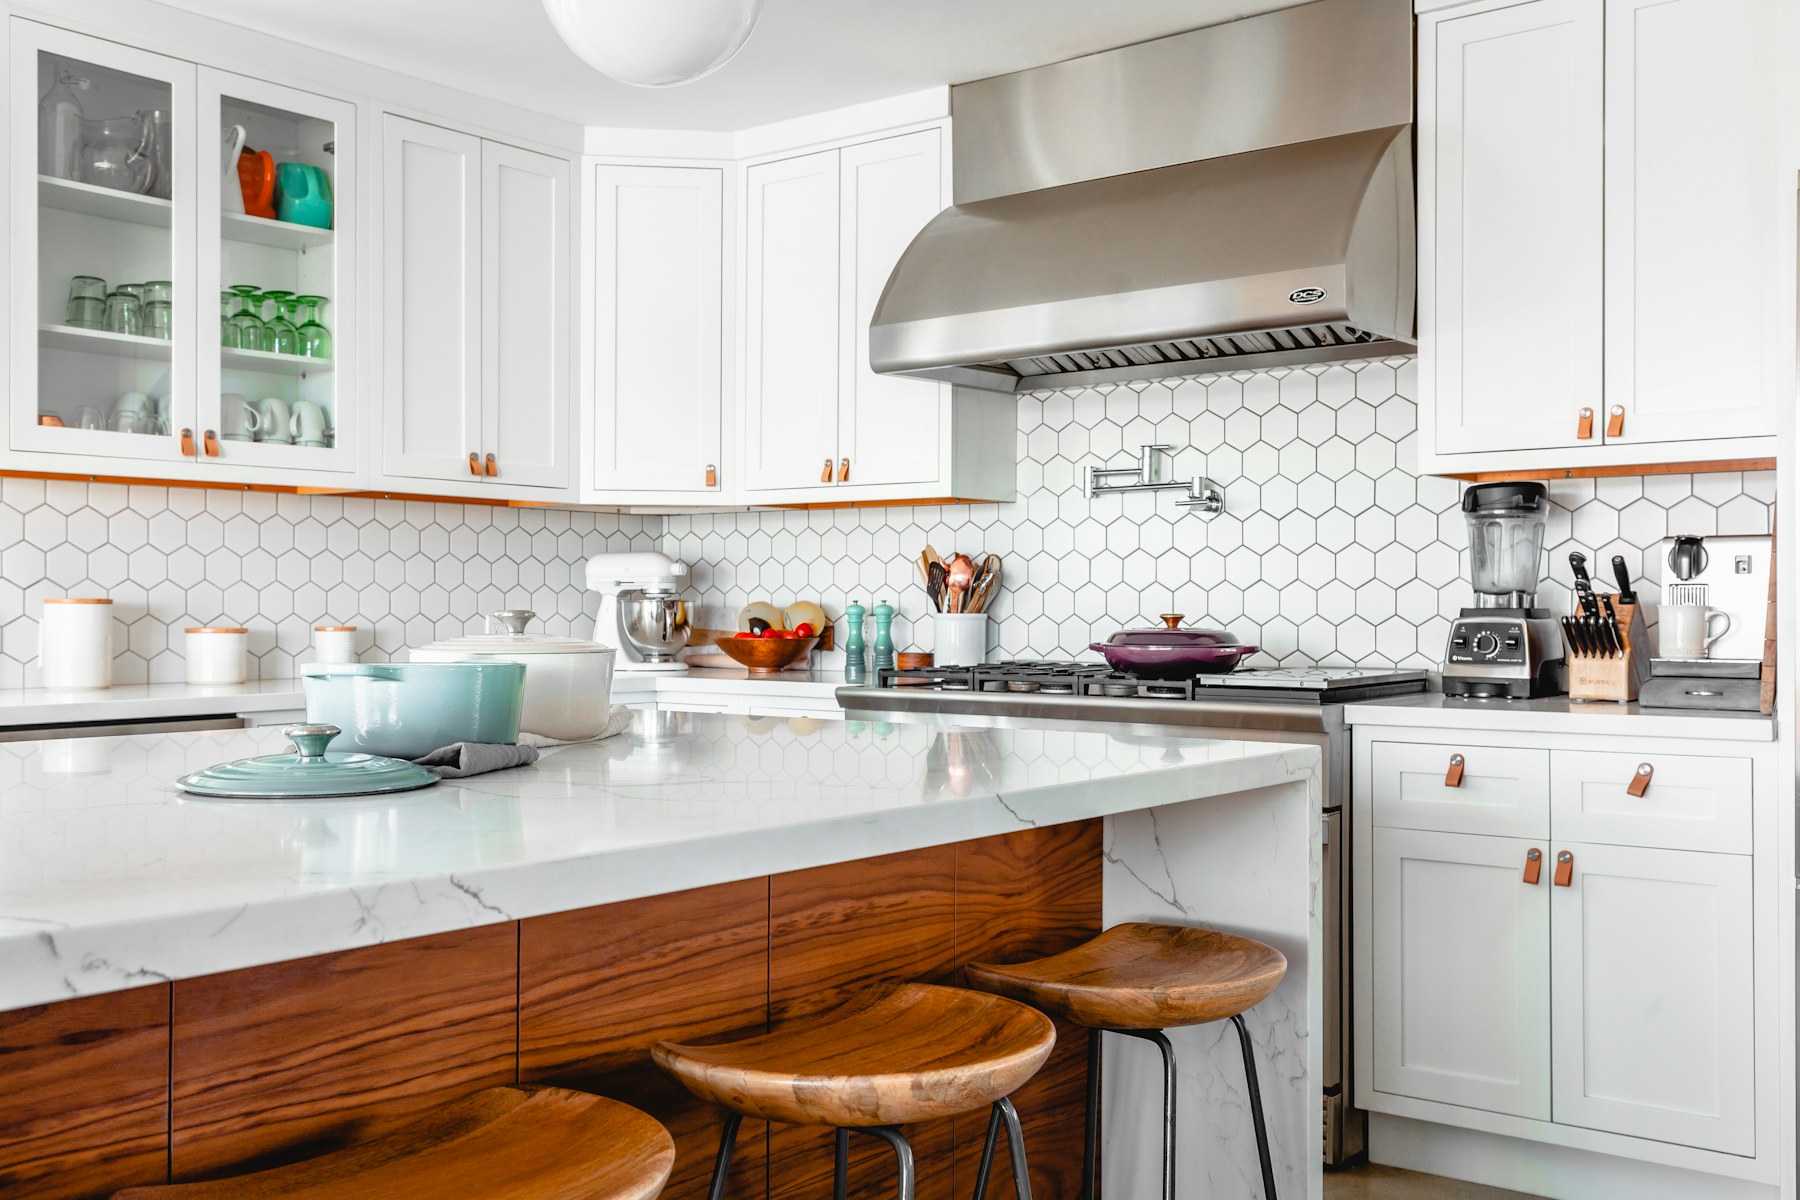
A place to gather. A moment of calm. The small rituals that make a house your own. ATELIER imagines kitchens and interiors shaped around the way you live.
Natural materials, thoughtful proportions and beautifully resolved details. A considered approach to spaces that feel as good as they look.
01 / OUR EXPERTISE
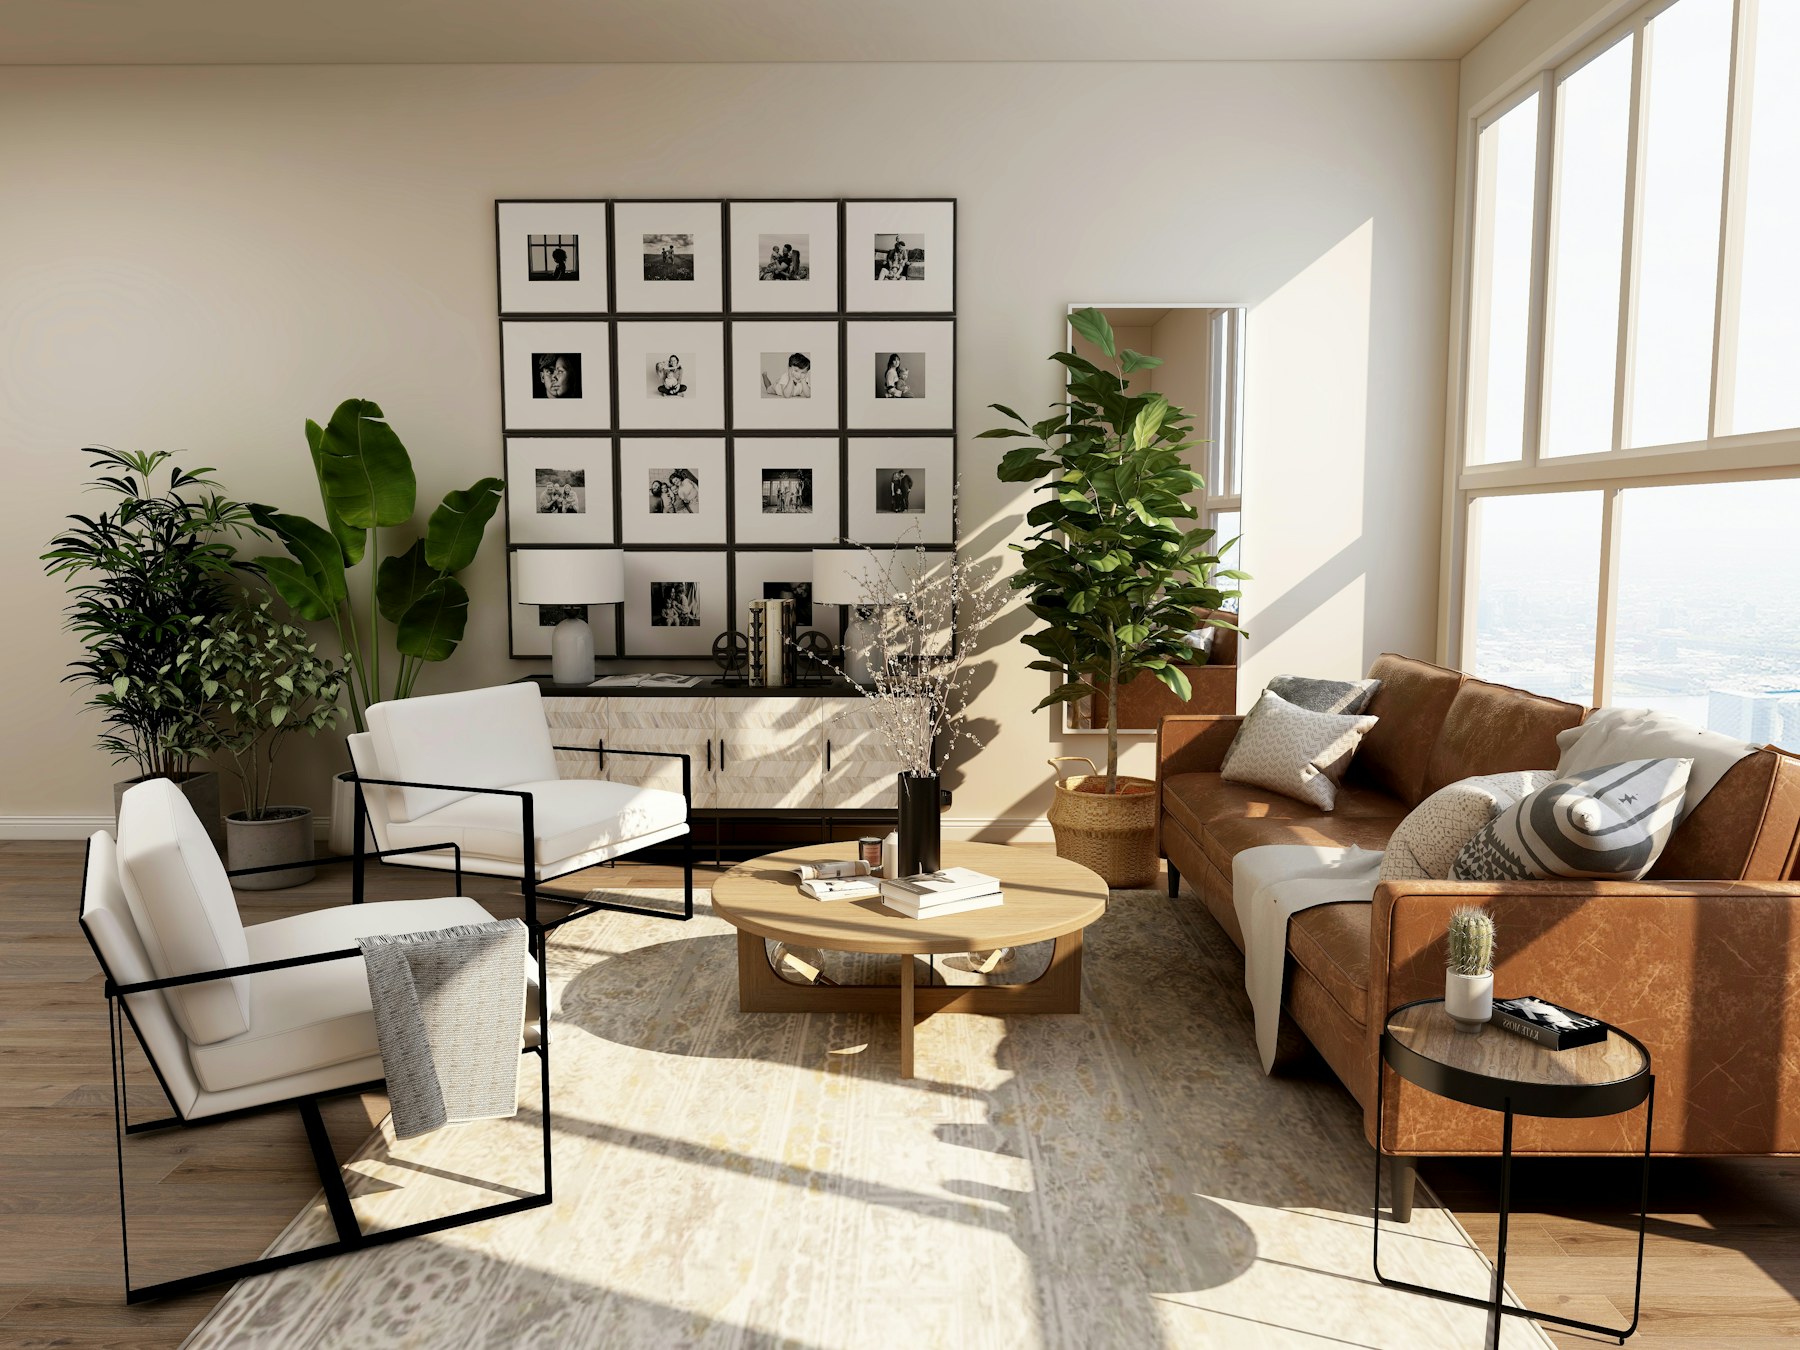
The heart of the home, considered from the first morning coffee to the last conversation of the evening.
Storage, shelving and fitted furniture that bring a sense of order and belonging to every room.
A coherent vision for your home, connecting materials, light and the way each space flows into the next.
AN EXPLORATION OF MATERIAL, FORM & EVERYDAY LIFE
02 / SELECTED SPACES
Three imagined homes.
A collection of sample design studies.
Photography illustrates the concept.
03 / OUR APPROACH
An imagined design journey.
Thoughtful at every stage.
It begins with listening. How you live, what you love, and what your home could become.
Ideas take shape through spatial planning, tactile materials and details with purpose.
A focus on honest materials, precise joinery and the character found in natural finishes.
The final composition: every element brought together with care and attention.
LET’S IMAGINE WHAT’S POSSIBLE
Tell us a little about the home you have in mind.
Portfolio demonstration only. ATELIER is a fictional studio. This form does not send or store your information; please use sample details.